
Architecture
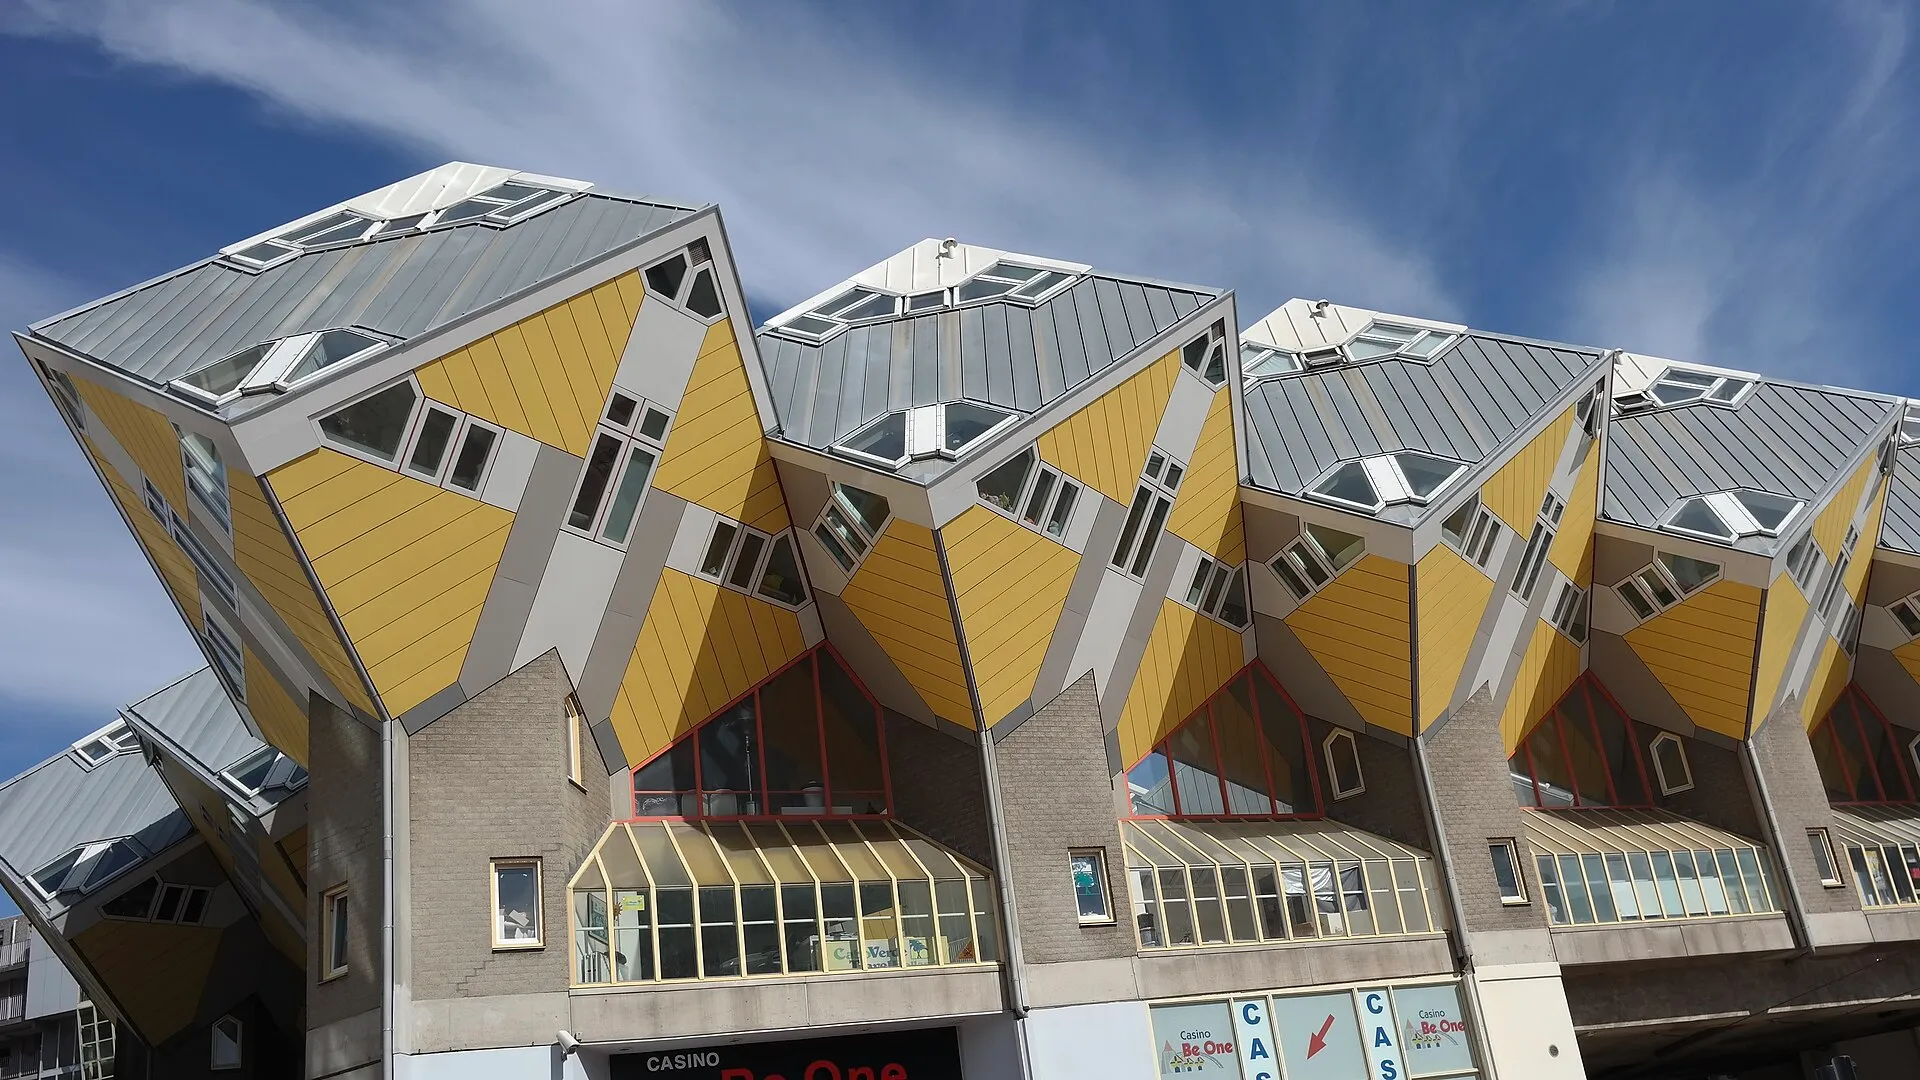
The Cube Houses belong to the Structuralist movement, a Dutch architectural current that Piet Blom absorbed from his teacher Aldo van Eyck. Blom took a conventional cube and tilted it 45 degrees, balancing each one point-down on a hexagonal concrete pylon so the volume reads as the leafy crown of a stylized tree. The load-bearing pylons are poured concrete, while the tilted cubes themselves are built on timber frames clad in fiber-cement panels painted the signature yellow, grey, and white. Because the walls lean inward at 54.7-degree angles, none of the windows or facades meet the ground at a right angle, and roughly a quarter of each 100-square-meter interior is lost to slopes too steep for furniture. Inside, a three-story plan stacks a living floor, a sleeping floor, and a pyramidal glass-walled top cube used as a study or garden room. The 38 houses (plus two larger "super-cubes") are threaded together over an elevated pedestrian deck, so the complex functions as a raised village rather than a row of buildings. This deliberate imitation of an "abstract forest" — trees over a public path — makes the Cube Houses one of the clearest built expressions of Structuralist theory in Europe, and the reason architecture students travel to the Blaak district specifically to see it.
Historical Significance
The Cube Houses are inseparable from Rotterdam's postwar identity. The May 1940 Rotterdam Blitz flattened the medieval city center, leaving a blank slate that turned the rebuilt city into a laboratory for experimental modern architecture unthinkable in cities burdened with historic cores. Blom first tested the tilted-cube idea in Helmond in the 1970s before the city of Rotterdam commissioned the larger Kubuswoningen cluster, completed in 1984, as part of the redevelopment around the newly sunken Blaak railway and metro station. The brief was explicitly urban: the raised cubes had to bridge a busy traffic artery while creating housing and a sheltered public route linking the station to the Old Harbor (Oude Haven). On completion the project drew fierce national debate over whether radical form should trump livability, and it became a defining symbol of the "Manhattan on the Maas" ambition that reshaped Rotterdam's skyline. Today the complex is a protected piece of the city's heritage and one of the most photographed sites in the Netherlands, with one unit preserved as the Kijk-Kubus show house so visitors can understand how a bold 1980s experiment matured into a beloved landmark. It stands as a monument to a city that chose reinvention over restoration.
When to Visit
Show Cube (Kijk-Kubus): Daily 10:00-17:00. Exterior viewing: Always accessible — the cubes sit over public walkways. Best: Morning light illuminates the yellow facades; visit by 11:00 before tour groups from Amsterdam arrive. Allow: 30-45 minutes for the show cube; longer if combined with adjacent Markthal.
Admission and Costs
Show Cube entry: €3 adults; €1.50 children. Exterior viewing: Free. Cube House hostel: One cube operates as a Stayokay hostel — book a night for the full experience (from €35/bed in a dorm). Architecture walking tour: €15-30 per person (typically includes Markthal, Central Library, and Blaak station area).
Tips for Visitors
Combine with Markthal: The Markthal is a 2-minute walk. Visit both in one outing and grab lunch at the market stalls afterward. Respect residents: Most cubes are private homes. Don't peer into windows, knock on doors, or climb on structures — the show cube exists specifically for visitor curiosity. Stay overnight: Booking a bed in the Stayokay hostel cube is the best way to understand the space. Waking up with morning light pouring through tilted windows is memorable. Architecture context: From the Cube Houses, walk to the nearby Central Library (a series of stacked, shifted blocks), Blaak station (flying saucer shape), and the Witte Huis (1898 Art Nouveau, Rotterdam's first "skyscraper") for a concentrated architecture tour. Rain photography: The yellow cubes look striking against grey skies and wet pavement. Rotterdam's frequent rain creates atmospheric conditions that actually improve the photographs.
Frequently Asked Questions
When is the best time of year to visit Rotterdam's Cube Houses?
May through August is optimal, when long daylight hours and warm weather let you fully enjoy the outdoor walkways beneath the tilted cubes and combine the visit with the adjacent Markthal and a broader Rotterdam architecture walk. The yellow facades pop dramatically under summer sunlight, and even Rotterdam's frequent rain creates atmospheric conditions that enhance photographs against grey skies. Winter from November through February brings cold, damp North Sea weather that makes the exposed pedestrian areas less inviting.
What are the opening hours for the Cube Houses Show Cube?
Show Cube (Kijk-Kubus): Daily 10:00-17:00. Exterior viewing: Always accessible — the cubes sit over public walkways. Best: Morning light illuminates the yellow facades; visit by 11:00 before tour groups from Amsterdam arrive.
What does a visit to Cube Houses cost?
Show Cube entry: €3 adults; €1.50 children. Exterior viewing: Free. Cube House hostel: One cube operates as a Stayokay hostel — book a night for the full experience (from €35/bed in a dorm).
What tips help visitors make the most of a Cube Houses visit?
Combine with Markthal: The Markthal is a 2-minute walk. Visit both in one outing and grab lunch at the market stalls afterward. Respect residents: Most cubes are private homes.